Lori Colwell

BEDS3
BATHS2 full 1 partial
SQUARE FEET1,632
MLS#W7887352
STATUSActive
PROPERTY TYPEResidential - Townhouse
SUBDIVISIONBEAR CRK TWNHMS
Property Description
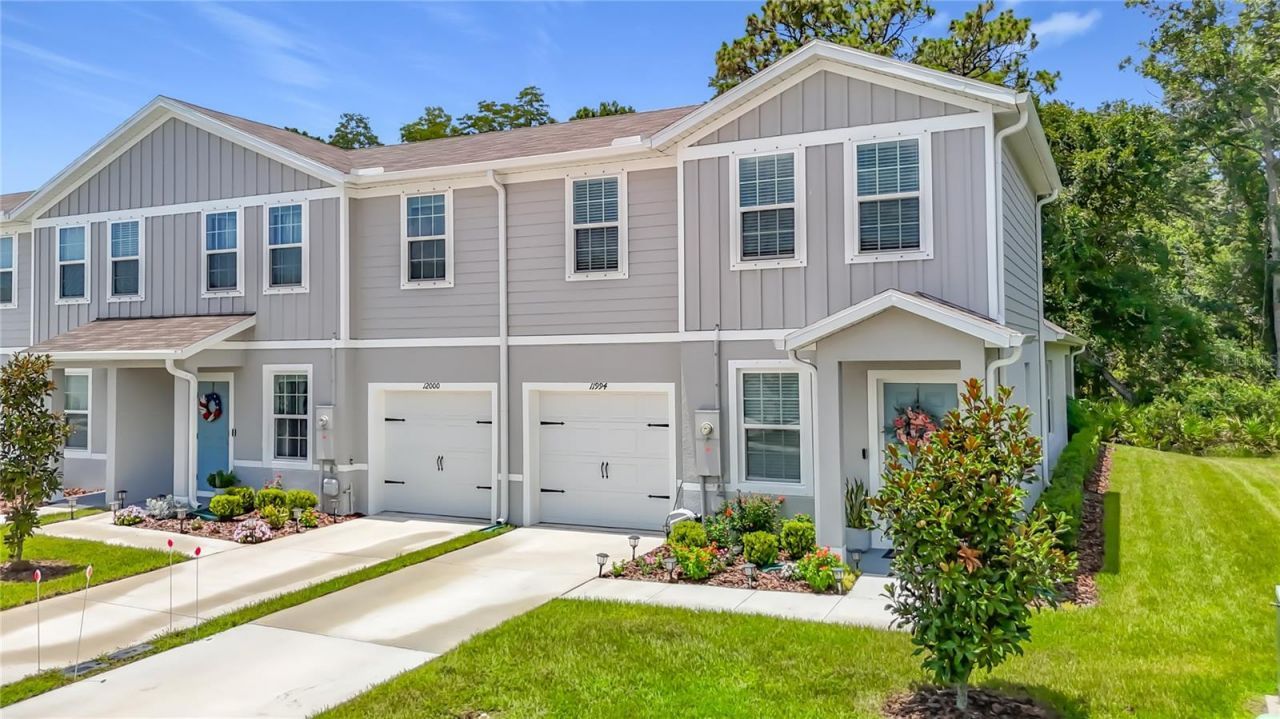
IMMACULATE, MOVE-IN READY END-UNIT TOWNHOME-PLUS A UNIQUE OPPORTUNITY TO PURCHASE THE HOME NEXT DOOR! Built in 2024, this 3-bedroom, 2.5-bath townhome with a 1-car garage is located in Northern New Port Richey and has been exceptionally maintained. The desirable floor plan features a first-floor primary suite with a walk-in closet, dual vanities with quartz countertops, and a spacious walk-in shower. The open living area offers tile flooring and abundant natural light. The kitchen features white cabinetry, quartz countertops, tile backsplash, a large center island with seating for four, single-basin undermount sink, closet pantry, and black/stainless-steel GE appliances, including a French-door refrigerator, glass-top range, microwave, and dishwasher. Upstairs are two generously sized bedrooms, both with walk-in closets, a full bathroom with tub/shower combination, and carpeting. A convenient half bath is located on the first floor.Additional features include hurricane shutters labeled for easy installation, garage shelving, additional storage, and Sherwin-Williams paint information for future touch-ups. The HOA fee is $185.90 per month and includes exterior maintenance, cable, lawn mowing, and future roof replacement. Conveniently located minutes from the Suncoast Parkway, shopping and entertainment, and approximately 33 miles from Tampa International Airport. RELOCATING WITH FAMILY OR FRIENDS? HERE'S A RARE OPPORTUNITY: The home directly next door at 12000 Grizzly Lane is owned by the same family and is also available for purchase. Both homes are in exceptional, move-in-ready condition-an ideal opportunity for family or friends who want to live side-by-side while maintaining their own homes. Don't delay call me today to schedule your private showing!
Property Features
Property Type: Residential - Townhouse
Cooling: Central Air
Garage: 1 car attached
Heating: Central
Lot Size: 0.08 Acres
Roof Type: Shingle
Stories: 2.0
Taxes: $3,765
Year Built: 2024
Amenities
Ceiling Fans(s)
Primary Bedroom Main Floor
Thermostat
Walk-In Closet(s)
Lighting
Private Entrance
Feature Descriptions
Appliances: Dishwasher, Dryer, Refrigerator, Washer
Builder: Ryan Homes
Community Features: Community Mailbox, Deed Restrictions, Sidewalks
Days on Site: 60
Directions: State Road 52 towards Moonlake, head south Bear Creek is on the West Side of Moonlake, turn right onto Grizzly Lane
Exterior: Stucco
Flood Zone Code: X
Flooring: Carpet, Ceramic Tile
Foundation: Slab
HOA Fee: 185.9/ Monthly
HOA Y/N: Yes
Home Warranty Y/N: No
Listing Terms: Cash, Conventional, FHA, VA Loan
Lot Dimensions: 0.08
Number of Pets: 2
Other Equipment: Private Entrance
Ownership: Fee Simple
Pets Allowed: Cats OK, Dogs OK, Yes
Pets Restrictions: Pets Must be registered with the Association. Renters may not have pets. There are breed restrictions, contact association for more information.
Property Attached Y/N: Yes
Property Sub-Type: Townhouse
Sewer: Public Sewer
Showing Instructions: Supra Lock Box, Appointment Only, Call Listing Agent
Special Sale Provisions: None
Utilities: Cable Available, Cable Connected, Electricity Available, Electricity Connected, Sewer Available, Sewer Connected, Water Available, Water Connected
Water: Public
Water Access Y/N: No
Zoning: MF1
Room Sizes
Kitchen: 13.5x13
Living Room: 15x12
Dining Room: 15x9
Primary Bedroom: 12.7x11.5
Bedroom 2: 10x13
Bedroom 3: 10x13
Listed By / Shown By
Listed By
Agency Name: RE/MAX SUNSET REALTY
Agency Contact: 727-863-2402
Shown By
Agent Name: Lori Colwell
Agent Phone: (386) 847-4322
Agency Title: Adams Cameron & Co. REALTORS

Estimate Your Payment
Estimated Payment
$ 1,969.34 per month $1,569.58 Principal & Interest $313.75 Property Tax $86.01 Homeowner's InsuranceChange Payment Information

Member Participants (and their affiliated licensees, if applicable) shall indicate on their websites that IDX information is provided exclusively for consumers’ personal non-commercial use, that it may not be used for any purpose other than to identify prospective properties consumers may be interested in purchasing, that the data is deemed reliable but is not guaranteed by MLS GRID, and that the use of the MLS GRID Data may be subject to an end user license agreement prescribed by the Member Participant’s applicable MLS if any and as amended from time to time. MLS GRID may, at its discretion, require use of other disclaimers as necessary to protect Member Participant, and/or their MLS from liability.
Based on information submitted to the MLS GRID. All data is obtained from various sources and may not have been verified by broker or MLS GRID. Supplied Open House Information is subject to change without notice. All information should be independently reviewed and verified for accuracy. Properties may or may not be listed by the office/agent presenting the information.
Privacy Policy / DMCA Notice / ADA Accessibility


This site is hosted, designed and copyright
© 1994 - 2026 by
Delta Media Group, Inc. -- Patent Pending --
11994 Grizzly Lane | MLS# W7887352
This townhouse located at 11994 Grizzly Lane, New Port Richey, FL 34654 is currently listed for sale with an asking price of $294,900. This property was built in 2024 and has 3 bedrooms and 2 full and 1 partial baths with 1632 sq. ft. Grizzly Lane is located in the BEAR CRK TWNHMS subdivision. Search BEAR CRK TWNHMS real estate on loricolwell.adamscameron.com today.